Showing posts with label house. Show all posts

Monday, July 3, 2017

Husband Project: Backyard Shed

My husband has been busy working on a shed for the backyard. It took him all month to build it, as he also has an 8-5 job. His Fridays and Saturdays were kept busy, and he did manage to take a couple of afternoons off throughout the last few weeks when the weather was nice. He's quite handy, and being an accountant, he is always finding ways to save money, which is why he opted to build the shed himself rather than pay someone else to do it.

The entire cost of the shed, from foundation to shingles, was only $2000!! 


I think it turned out great---what do you think?


My husband decided on a concrete foundation, and we were grateful to have two men from church to help him pour the concrete. They started at about 6 p.m. after they had gotten off work and worked well into the night. The very next morning, my husband went out to inspect the slab in the daylight and discovered that a deer had walked across the slab. Fortunately, the concrete was not fully dry and my husband was able to smooth it out. Although we live in a neighborhood, we still have wildlife roaming around. We've noticed many deer tracks in our yard (and nibbles in our garden). I only hope that they haven't dropped any ticks along the way.


The children had a blast with the construction project. Liam got his black rubber boots on and put himself right to work. The slab was dry by this time, but that didn't stop him! He seemed to know exactly what he was doing.


I neglected to get very many pictures of the full construction of the shed. The children each had a turn climbing the ladder during framing. My husband built all of the roof trusses in our garage (having gained the experience from a construction job he had while in college) and my dad came over to help him put them on.


My dad also returned to help enclose the top of the shed. It was nice to see my dad back in his element. He has been building houses since childhood, and made a career in custom cabinetry while also assisting his older brother with building houses. After retiring and moving here to be closer to his grandchildren, it has been awhile since I've seen him build anything. It was also nice to see my dad and my husband working side by side.


This is the only picture I got of the enclosed shed before vinyl siding. I was intending to take a picture of Liam playing in the dirt. This mound of dirt is another project we have going on. It wasn't supposed to be delivered for weeks, but one day the delivery truck arrived and I couldn't tell him to come back in a month. So... we have dirt. It's the next project on the list.


After framing, my husband and dad put on the asphalt shingles, then my husband put on the vinyl siding. Our HOA is very particular about sheds and they want them to match the house exactly (even though most sheds in the neighborhood do not). Being a good rule follower, my husband purchased the exact shingles and vinyl siding that was used for our house.

He also purchased the doors (shown above) from Habitat for Humanity. They looked rough when he brought them home, but he sanded and painted them, and they're just like new again!

My husband asked if I wanted the shed to have a window, and I said yes so he purchased this one, complete with shingles and a flower box. Isn't he thoughtful? It almost makes me want to move right in.


We are so very happy that the project is complete!


George especially made some fond memories working with his daddy. It is a good feeling to build something just how you want it, and to pay for it with your own money. George may only be five, but it's never too early to teach children that hard work pays off!

Tuesday, January 17, 2017

New House Update #8 (Last Update!)

This will be my last update before we close on the house. We were supposed to close on the 17th, but there were so many things that needed to be redone to the house (tile in particular) that the closing is now on Friday.

Pictures are from a few different days. I finally took another picture of the exterior of the house. Unfortunately, the garage was still open. I had upgraded the garage door to something I liked. They need to add the accent decor pieces and then it will be finished. All of the shutters have been painted and I chose to leave the front door white, which is apparently very unusual for the neighborhood.


 Cardboard has been removed from over the hardwood floors. Pictures of the foyer, one facing the door and the other facing the opposite direction.


Stair rail has finally been stained. Unfortunately, it does not feel like they sanded it beforehand so they will be doing that and re-staining it. I really don't want to hold a child down to dig a tiny splinter out of their little hand.


View from the far corner of the dining room.


View from stair landing down toward the foyer and dining room.


The top of the stairs. I am very pleased with the color of the stain and the matching bronze light fixtures.


 From the hall and looking into the master bedroom. Double doors open into the master bathroom. Second picture is of the inside of the bathroom facing the closet door. Shower is on the left. They had busted up the tile shower to relay it at a better slope. This was not something we had noticed or requested so I'm guessing that it must not have passed inspection.


This is a picture of the shower before it was redone. It's all the same tile and the same doors and has since been cleaned up.


Soaker tub tile work. Very happy with it.


Back downstairs and in the kitchen. We finally have a stove!!! I went with a 5-burner electric glass-top range.


More of the kitchen. I wanted to have a little desk area. This will probably become our "dumping zone", though I hope to keep it tidy. When the children are older, I may put a computer here that they can use during non-school hours that can be completely out in the open. In other words, Mom is always watching.


The living room from two slightly different angles. We tested out the gas logs and the house didn't blow up. Win.


It has been awhile since I shared a picture of the homeschool room. It's pretty plain but will be one of the most used rooms in the house. I am sure I will have no problem filling it up with desks, bookshelves, posters, and timelines. If there is space, I am hoping to give Liam his own little preschool corner.


As I have already mentioned, we are supposed to be closing on Friday. However, the hardwood floors have a problem. They are supposed to be glued down, and in many places they are, but in many places they are not. In a spot in the living room where I plan to put the piano, the floor moves up and down when you walk on it. The weight of a piano would no doubt crack it. There are spots ALL OVER the house just like it! This is what happens when the builder does not want to pay for self-leveler. I feel really bad for the flooring guy. I don't know if they will need to rip up parts of the floor to fix this or if they'll be able to use a syringe for most of it. My husband purchased 25 cent "bouncy balls" from the grocery store to test the floor. Every time the ball hits a part of the floor that is not glued down, you hear a hollow sound. To give you an idea of how bad it is, this is just one corner of the homeschool room. Every place the ball hit that sounded hollow got a little red sticker. I will be surprised if we end up closing on Friday.


Over the weekend, my husband and I went to the property because we knew there was something wrong with the size of the lot. It seemed very narrow in the back but the builder was unwilling to help correct this. The builder had placed sticks with pink ribbon where the property lines were for all of the lots. Unfortunately, these were not accurate. Under each marker, one should find a metal stake that the surveyor put into place when the parcel of land was subdivided. Where one end of our property was supposed to end (according to the builder), there was no metal stake, but only a wooden marker. With the use of a simple 100 ft. tape measure, it was very easy to find where the metal stake should be according to the county's geographic information system website. Measuring 80 ft. from an adjoining lot, we were able to find our metal stake and also found an extra wood stake laying around in the bushes, which we used to mark the location of the metal stake (and our new property line). The metal stake was buried under about 2-3 inches of dirt, but my husband was able to find it very quickly. See the tiny metal stake next to the wood marker? All this aggravation over that tiny piece of metal.


This next picture shows how much more property we now have. Blue is our original backyard and the red is what is also supposed to be ours. Their guess to where the property line is was off by 16 ft.! Needless to say, the builder will now be coming by with more dirt and grass seed to level out the remaining portion of our back yard. If we're going to be paying tax on x-amount of land, you bet I'm going to claim it!


For good measure, I also told the builder that I want all of their workers' cigarette butts and other debris removed from our lawn before we sign on Friday. I had counted around 15 cigarette butts just walking around the front and right side of the house. Gross.

I am not yet at a point that I can look back on these house updates and laugh at all that has gone wrong, but hopefully anyone who has read it has learned of what to look for if they were to have a house built. And if not, maybe you at least found a little humor in the situation.

Friday, here we come!

Monday, January 16, 2017

New House Update #7

In mid-December, floors were installed. All of the downstairs is hardwood, except for the bathroom. We chose a dark hardwood floor, as I wanted to pull from the mocha glaze on the doors of the kitchen cabinets to tie it all together. We chose this tan carpet for the stairs and entire upstairs of the home (minus bathrooms and laundry room). At this point, all hardwood floors are covered and protected by cardboard and the carpet has plastic over it.


Light fixtures were also installed. Most lights are a standard light with a bronze finish, and all bedrooms and the living room have ceiling fans. Doorknobs also have a bronze finish to match the light fixtures. The foyer and stairs lights were the hardest to choose, but these are what I decided on. Left is the largest light fixture over the foyer and on the right is the light fixture over the stairs. 


We were happy to finally see our tile installed! The shower is looking more like a shower now.


The tile around the soaker tub was almost finished.


The tile backsplash has also been installed in the kitchen. I think it turned out beautifully. If you can't tell by now, I really love earth tones. I suppose I'm plain that way, but I like what I like. I may paint the dining room a fun color, but don't hold me to it.


As you can see, some of the appliances have arrived. Microwave and dishwashers are installed but we are still waiting on the stove.


Bedrooms and homeschool room still exist, but they are mostly finished so I have not had a need to take pictures of them to record progress made. Closing is still set for mid-January.

Saturday, January 14, 2017

New House Update #6

These pictures show the status of the house at the beginning of December. It wasn't long after this that we temporary moved in with my parents, so I have not had much time to post.

Our driveway and sidewalk were poured! Most of the shutters were also painted a dark gray, though it is not the easiest to see in the picture. 


Inside the house, we had two very exciting things to see. First, the granite counter tops were installed! The color is difficult to see because of a protective layer of plastic over them. Below is where my sink and two dishwashers will be.


The second exciting thing to see was that our walls had been painted! Here we are in the living room looking toward the kitchen. The cabinets tend to blend in with the color of the wall, but there will soon be a tile back-splash to break it up a little.


The fireplace mantle has also been painted.


Another view of the kitchen from the direction of the dining room.


The children love the railing. It makes me nervous and I hope its newness will soon wear off and they'll learn to stay away from it (unless walking up or down the stairs).


More paint. Standing in the foyer facing both the dining room and the kitchen.


My parents came along and the children did a great job at showing them the house. Liam led them around and pointed at everything. This is at the very top of the stairs overlooking over the foyer.


Master bedroom with Liam about the walk into the master bathroom.


Counter tops in the bathrooms have also been installed.


Looking outside from the living room, we could see that the backyard had been leveled out and debris hauled off. Right now it is all just dirt. We are not having sod put in the backyard (they require it in the front yard to make everything look "pretty") but they put out grass seed and straw. I imagine because it is winter, we will need to put down our own grass seed in the spring if we want a nice and grassy backyard.


One last picture inside. The children were literally all over the place. They were little bursts of laughter and excitement wherever they went.


Friday, November 25, 2016

New House Update #5

It has been a long time since an update, but I wanted to wait until I had more pictures. There has been a lot going on behind the scenes, and not much of it has been good. 

After the house was framed, plumbing, HVAC and electrical was installed. We had a lot of issues with the HVAC because the person who installed it decided to take it upon himself to rearrange the floor plan to allow for the vents to fit, all without consulting us first. The bigger problem was that the builder did not factor in the space for the HVAC when they drew the plans for our house. Nobody really wanted to take responsibility for any of this, and the realtor/spokesperson for the building company attempted to throw a part of the contract in our face that says that we agree to have them change the floor plan as they desire, but she later had to apologize because the contract that we signed did not include this special clause. There was a lot of back and forth, but eventually things finally worked themselves out. 

Building is finally back on track and a lot has been done. The siding was put up this past week, along with other exterior details. The shutters are in place but will be painted a darker color. They are also not quite done with the window accents but are currently working on that. We are pleased with the color of the house. It was really hard to tell how it would look in the design center because all they had was a small piece of it. 


There was a little mix up with the doors. The first door they installed was the door on the left. The sidelights were correct but as beautiful as the door was, it offered no privacy. It was the same glass design we had chosen, but just the wrong door. The door on the right is correct.


Standing in the foyer and looking up. The children thought it was the neatest thing to be able to see the people down below. 


On the side of the foyer is our dining room. As I have stated before, this is the only dining area in the house because I don't like the idea of unused space or an unused dining table. Photo on the left is view from inside the dining room. Photo on the right is view from kitchen entryway.


Heading upstairs, photo on the left shows view from landing to foyer below (and dining room in the background). Photo on the right is from the landing to the top of the stairs. 


At the top of the stairs is the bathroom for the children. Double sinks and a separate toilet/shower room. Next to the bathroom is George and Liam's room.


View of the boys room from the door, and then a view of the boys room facing the closets and the door. 


Standing in the far corner of Bridget's room by her walk-in closet.


Bridget looks so little in her new room! She is excited about the extra space. The photo on the right is our laundry room, located upstairs with all of the bedrooms.


The photo on the left is the master bedroom and the photo on the right is in our master bathroom looking toward our closet (with the window). Soaker tub is on the right.


A view of the rest of the master bathroom. Tile is still waiting to be installed in the master shower. 


Another bedroom upstairs that we don't know what we'll be using for yet.


One of my favorite views in the house. I am standing in the doorway of Bridget's room. I love natural light and this pretty railing.


Back downstairs, this is our living room. The marble has been installed around the fireplace and the mantle is almost ready to be painted. I love how bright the room is.


Standing in the living room and looking into the kitchen. I think I am in love with the kitchen. It took a lot of planning and is really coming together. The left side of the kitchen was supposed to be a breakfast nook, but we took that out and pretty much changed everything about the kitchen. We also have a nice sized pantry on the right side of the photo.


Another photo of the kitchen and showing the archway into the foyer. Below that is more photos of the kitchen cabinets. We are having two dishwashers installed, one on each side of the kitchen sink.


View from the kitchen toward the entryway into the dining room. Pantry on the right.


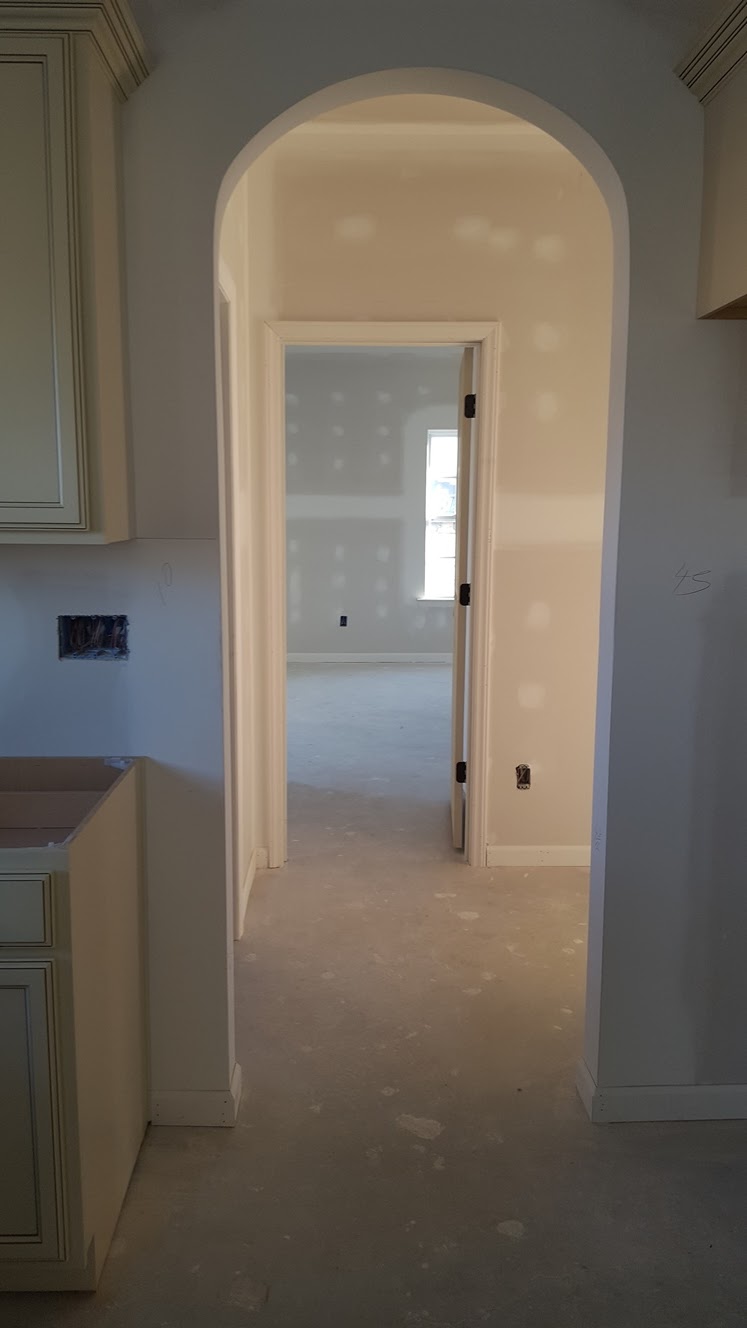
Photo on the left is back in the dining room and looking into the kitchen. Photo on the right is the entryway into the downstairs hall.


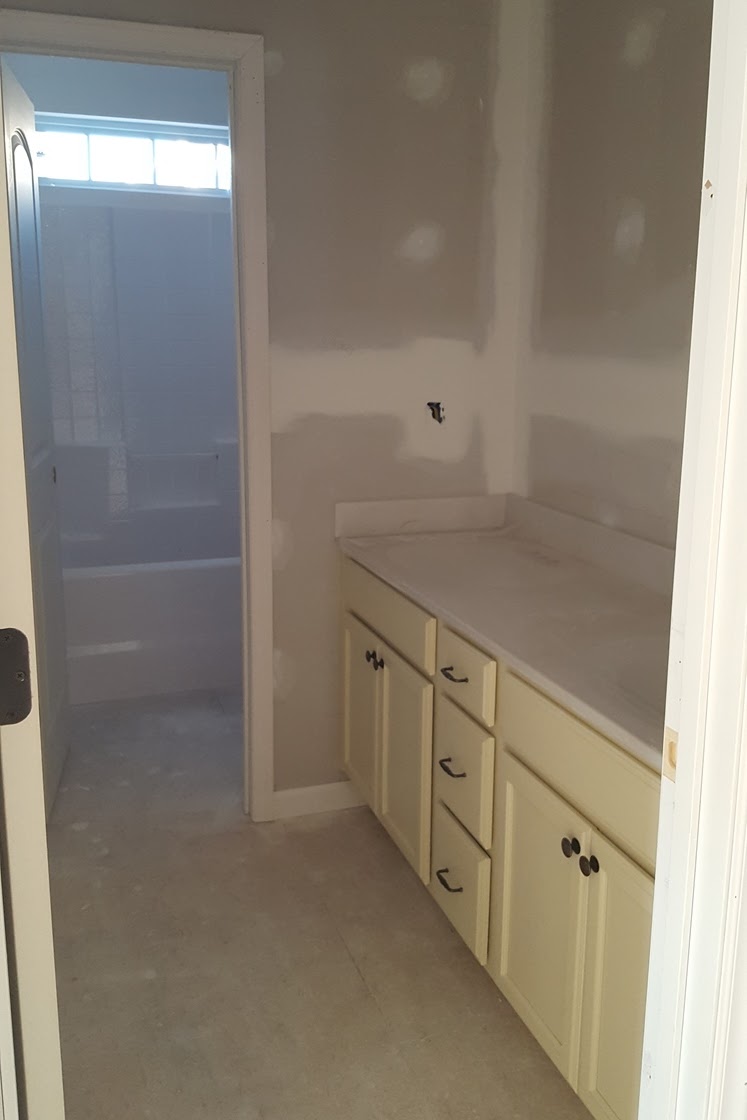
Down the hall is another full bathroom, the garage door, and the fifth bedroom.


We are using this bedroom as our school room. It has a small closet for extra school supplies and unused curriculum storage.


The back of our house from the very back of the property. Our new backyard will be at least 3 times the size of our current one. I know the children are very happy about that.


The house is expected to be completed in mid-January!
Related Posts Plugin for WordPress, Blogger...